Work
What the masonry looks like.
Reference photographs of the lines we build — stacks, fireboxes, veneer, block, and old brick. A quote is taken from your wall, not from a picture.
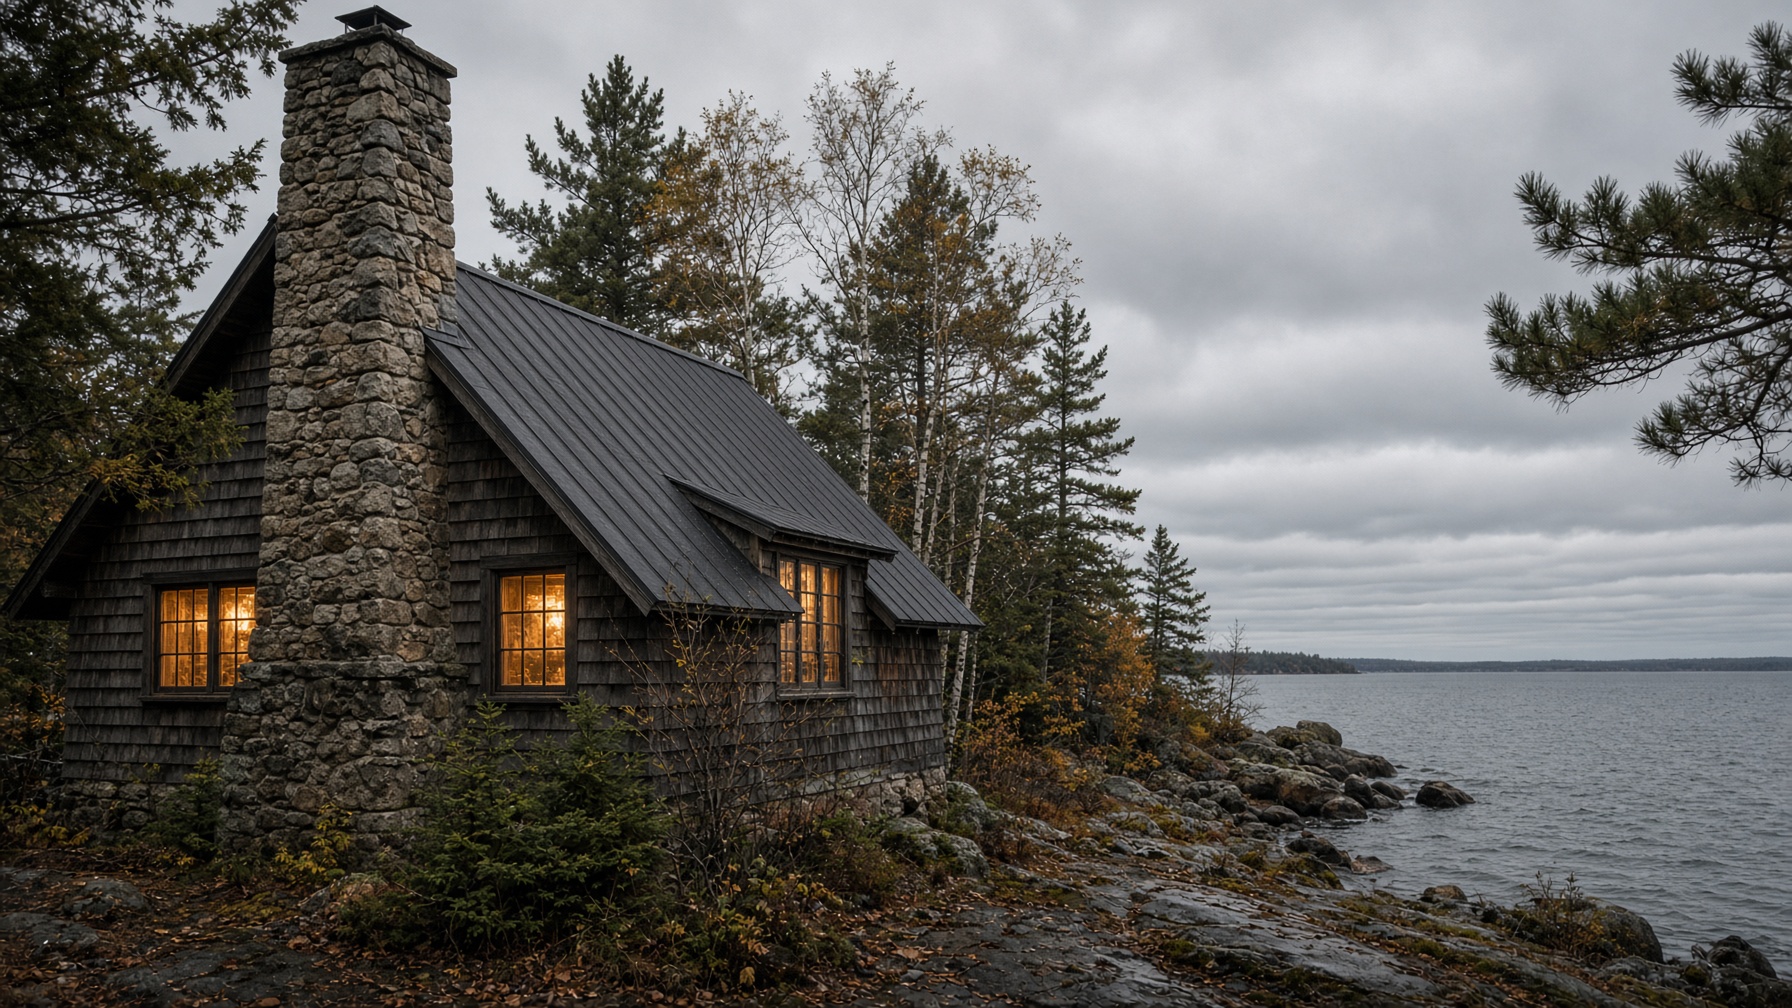
A full chimney beside the house. Flashed at the roof. Capped at the top.
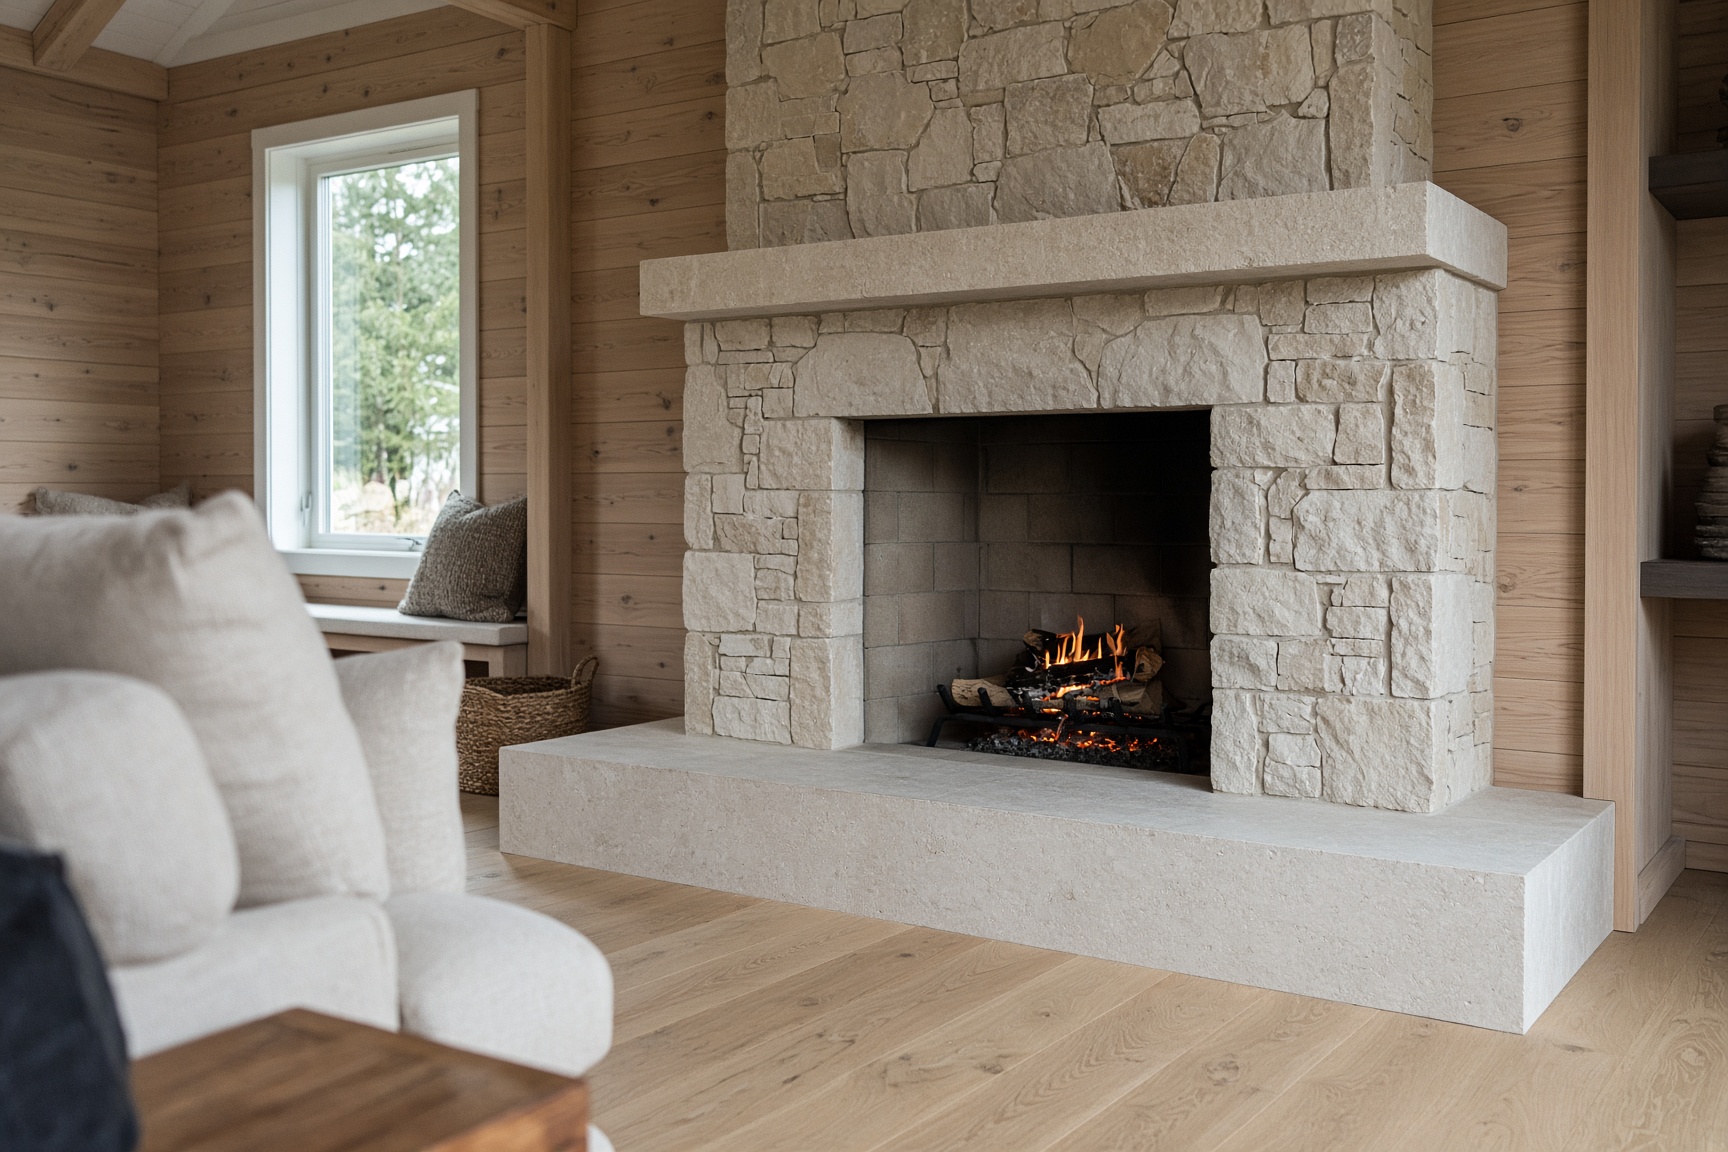
Modular where the floor needs it. Stone on the face. Hearth sized to the opening.
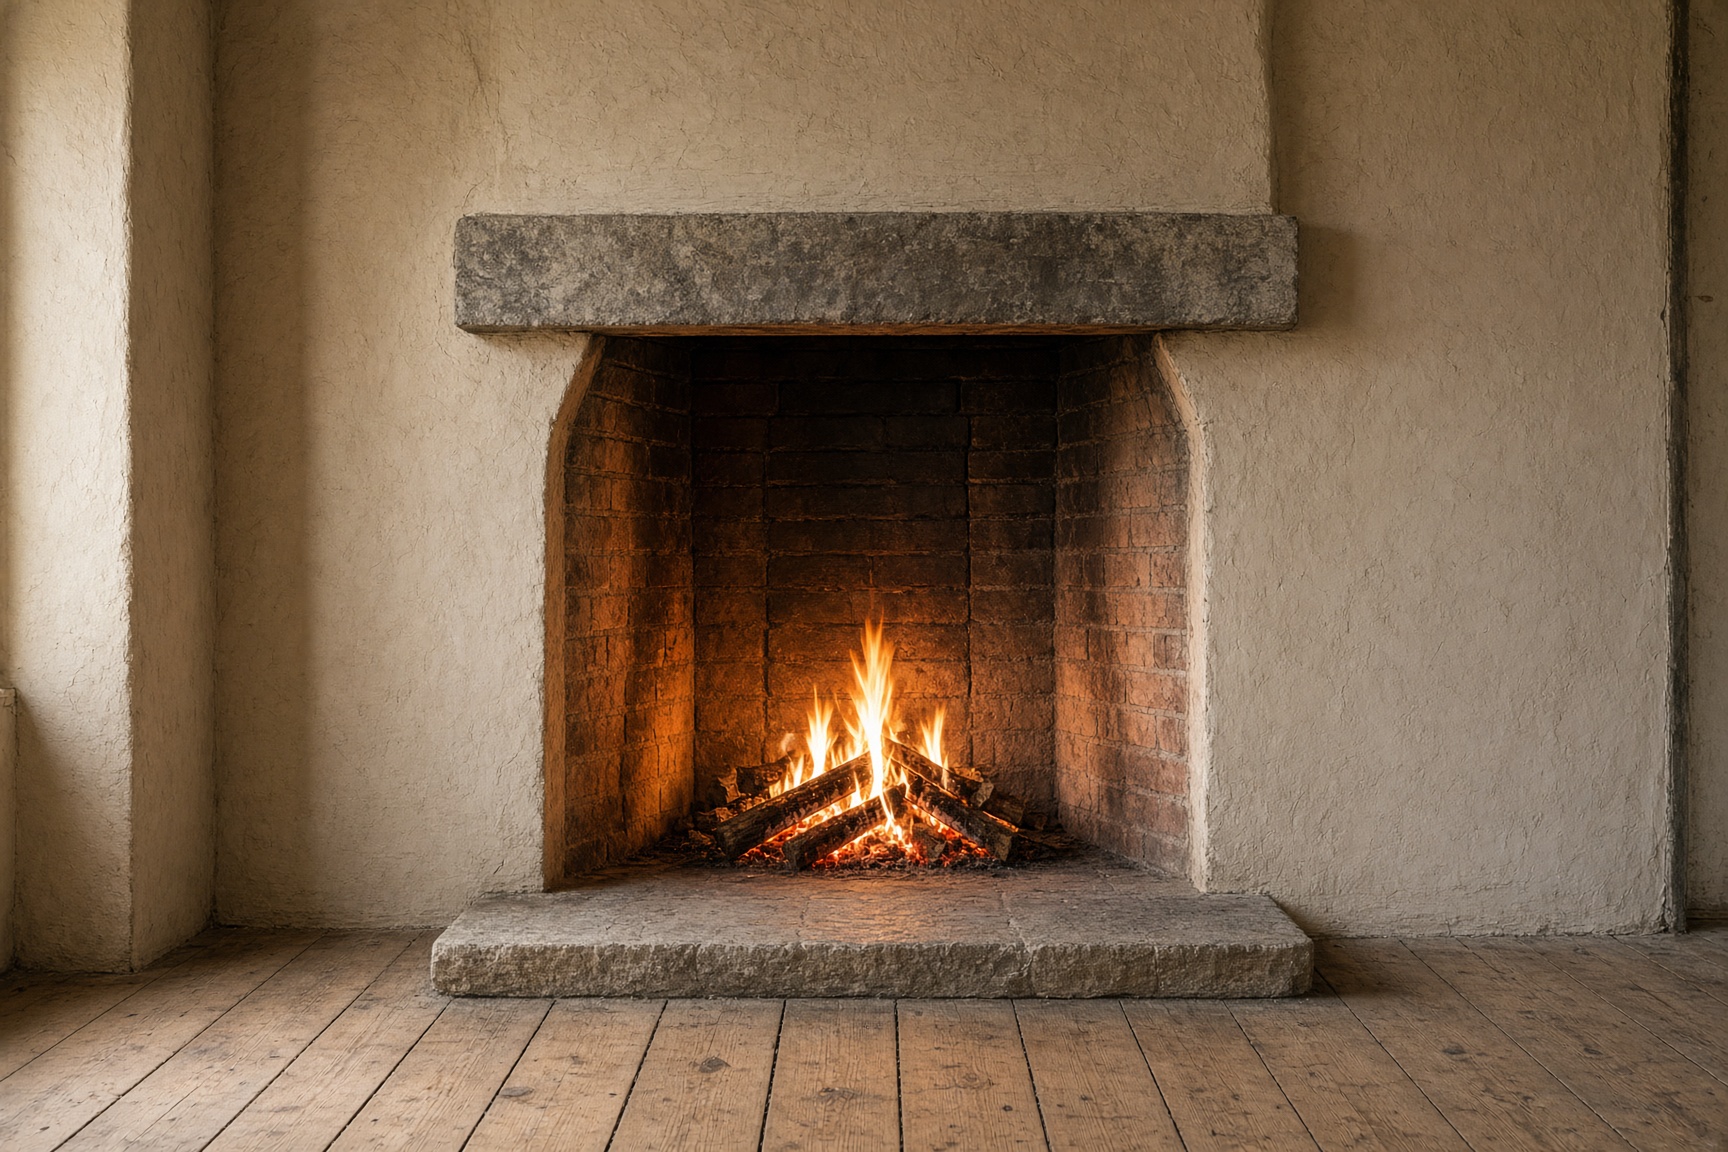
Shallow, tall, splayed. Built to throw heat into the room.
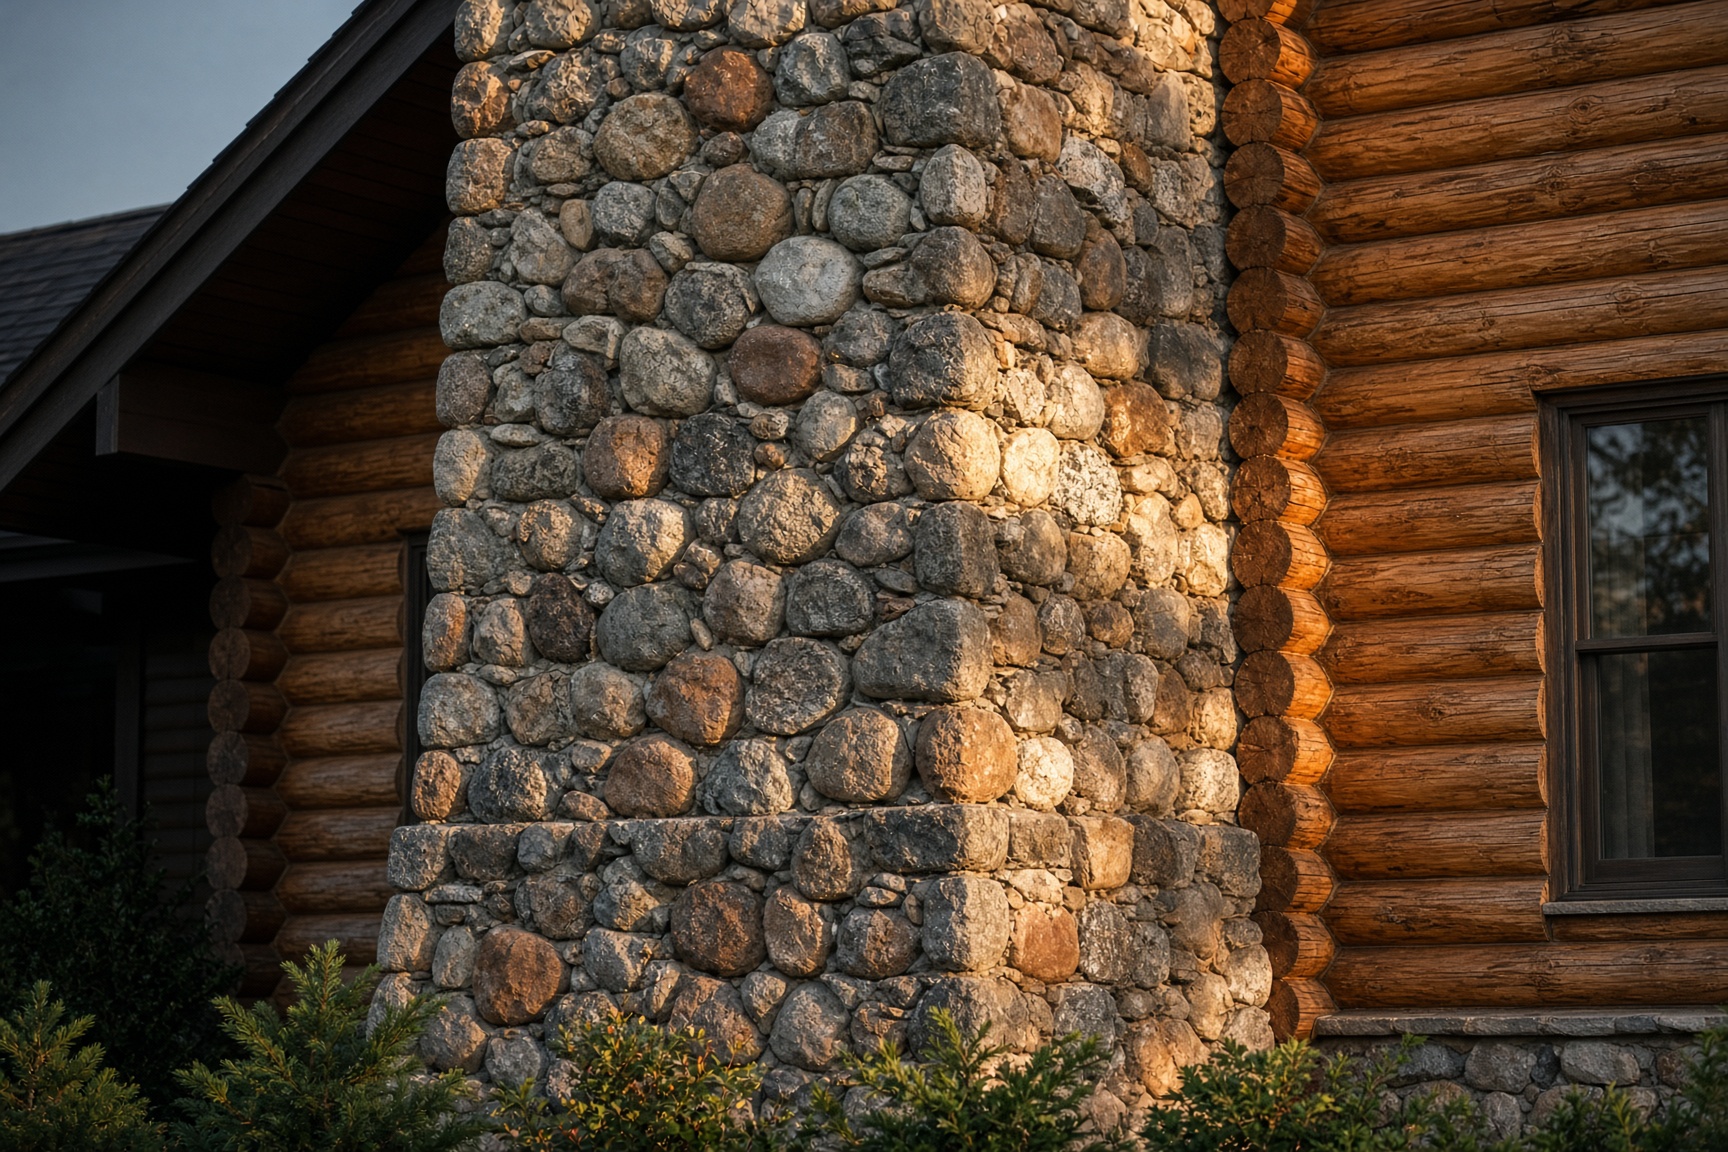
Rounded stone, a real stack. Not a veneer glued to a box.
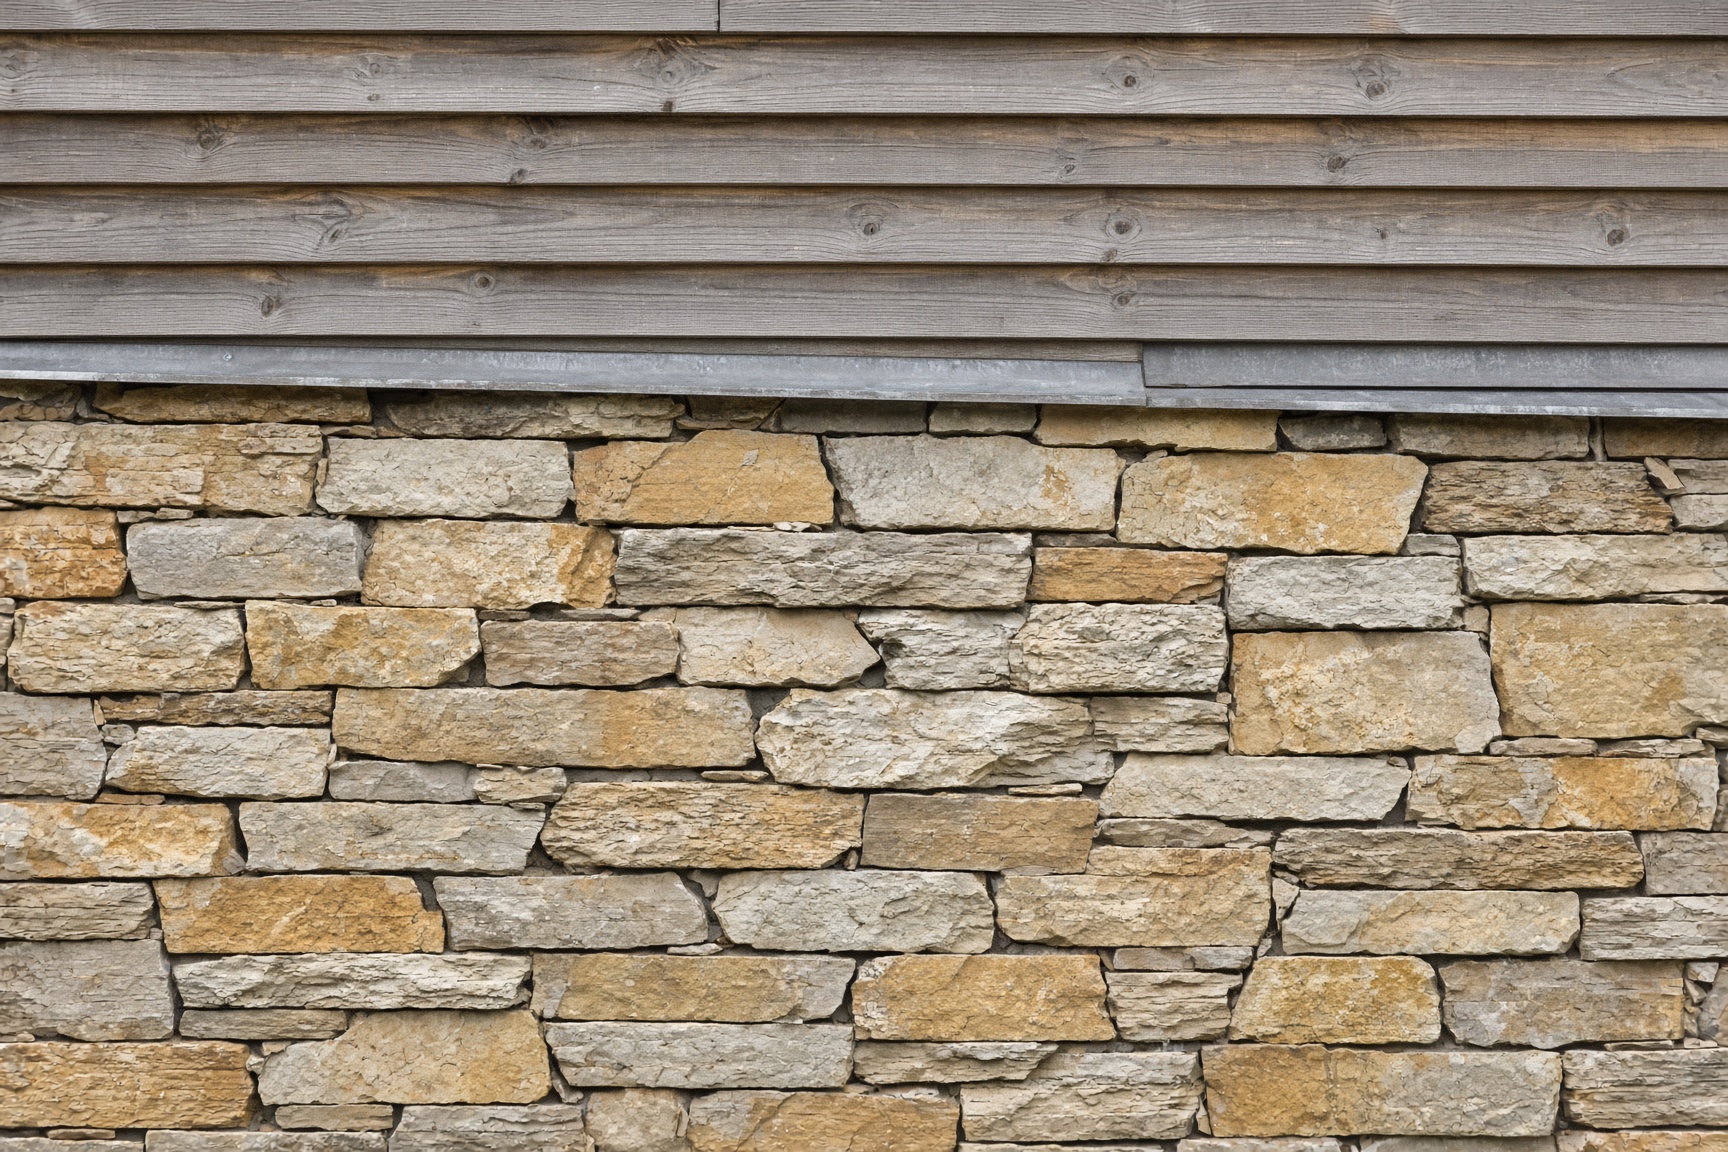
The joint you see is half the job. The metal at the top is the other half.
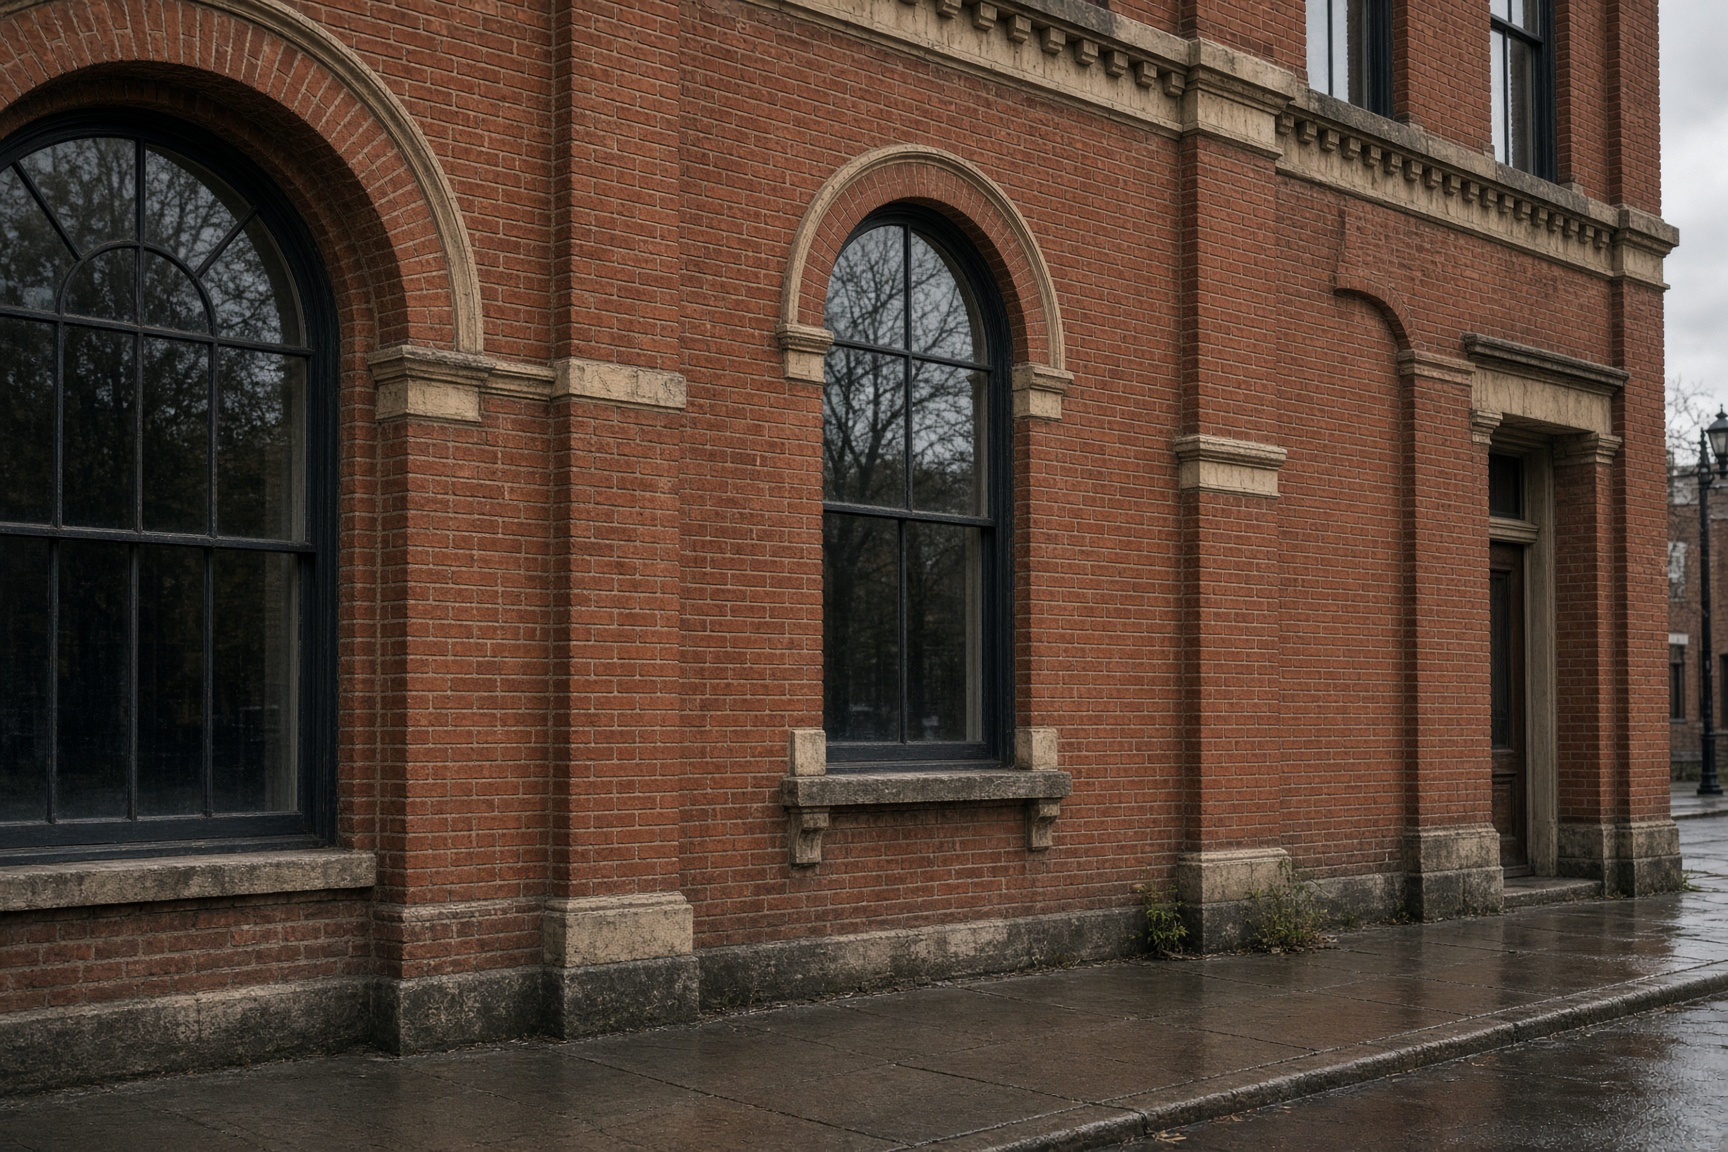
Joints and brick kept in the character of the wall.
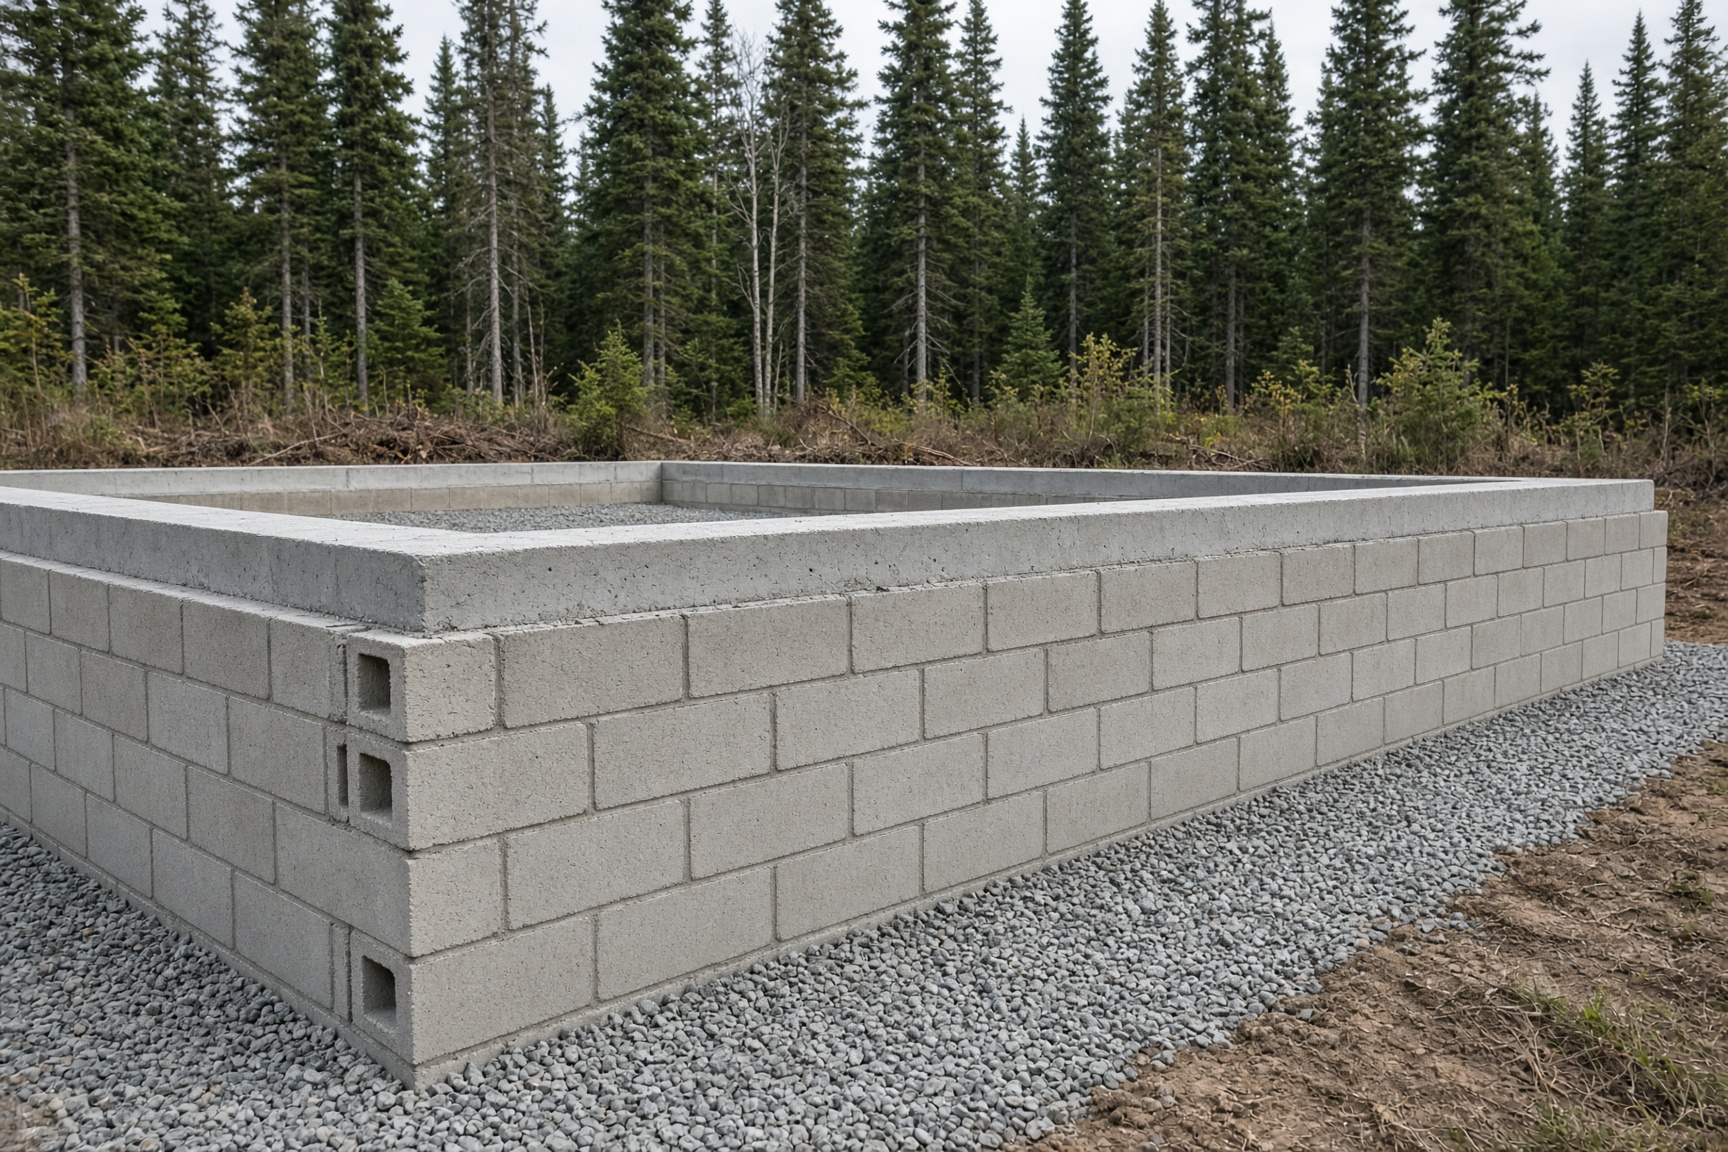
Courses a level will agree with, before the stone or the house lands on them.
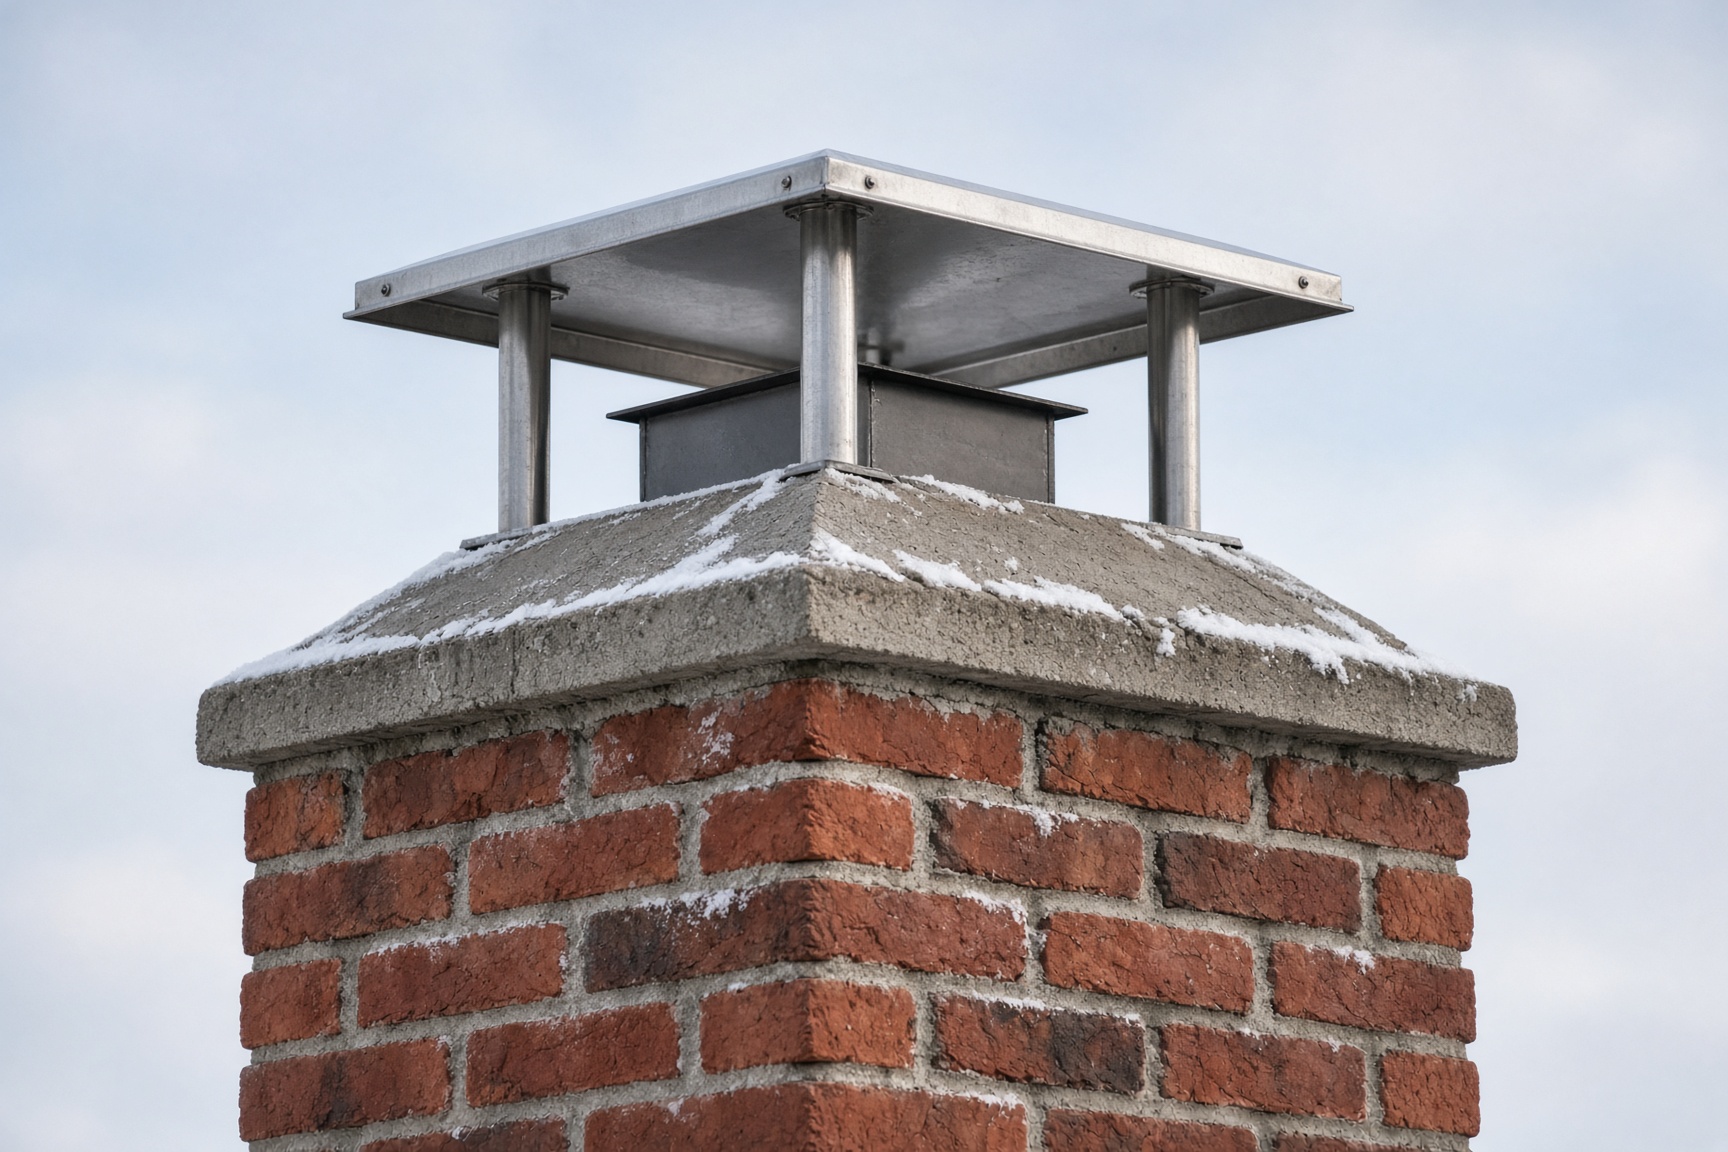
Water leaves the top. It does not move into the flue and freeze.
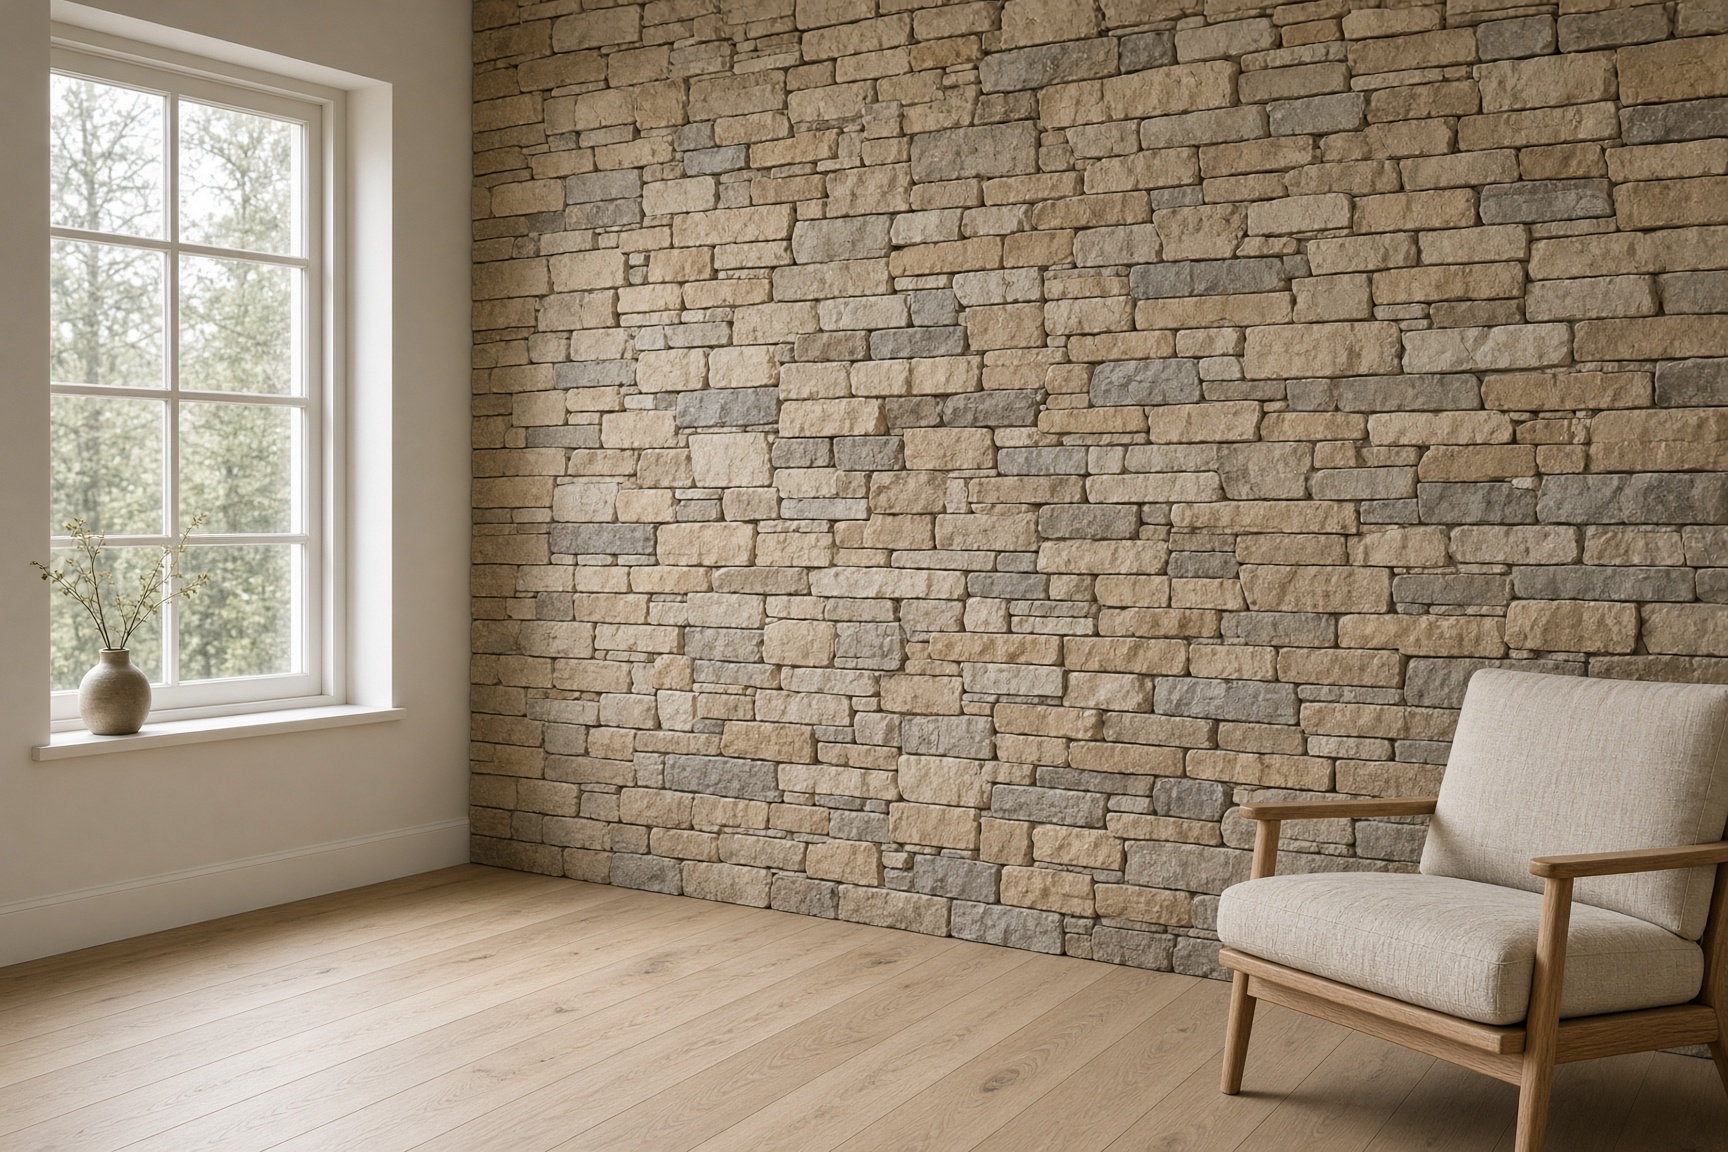
Stone inside the room. Corners returned. A clean stop at the trim.
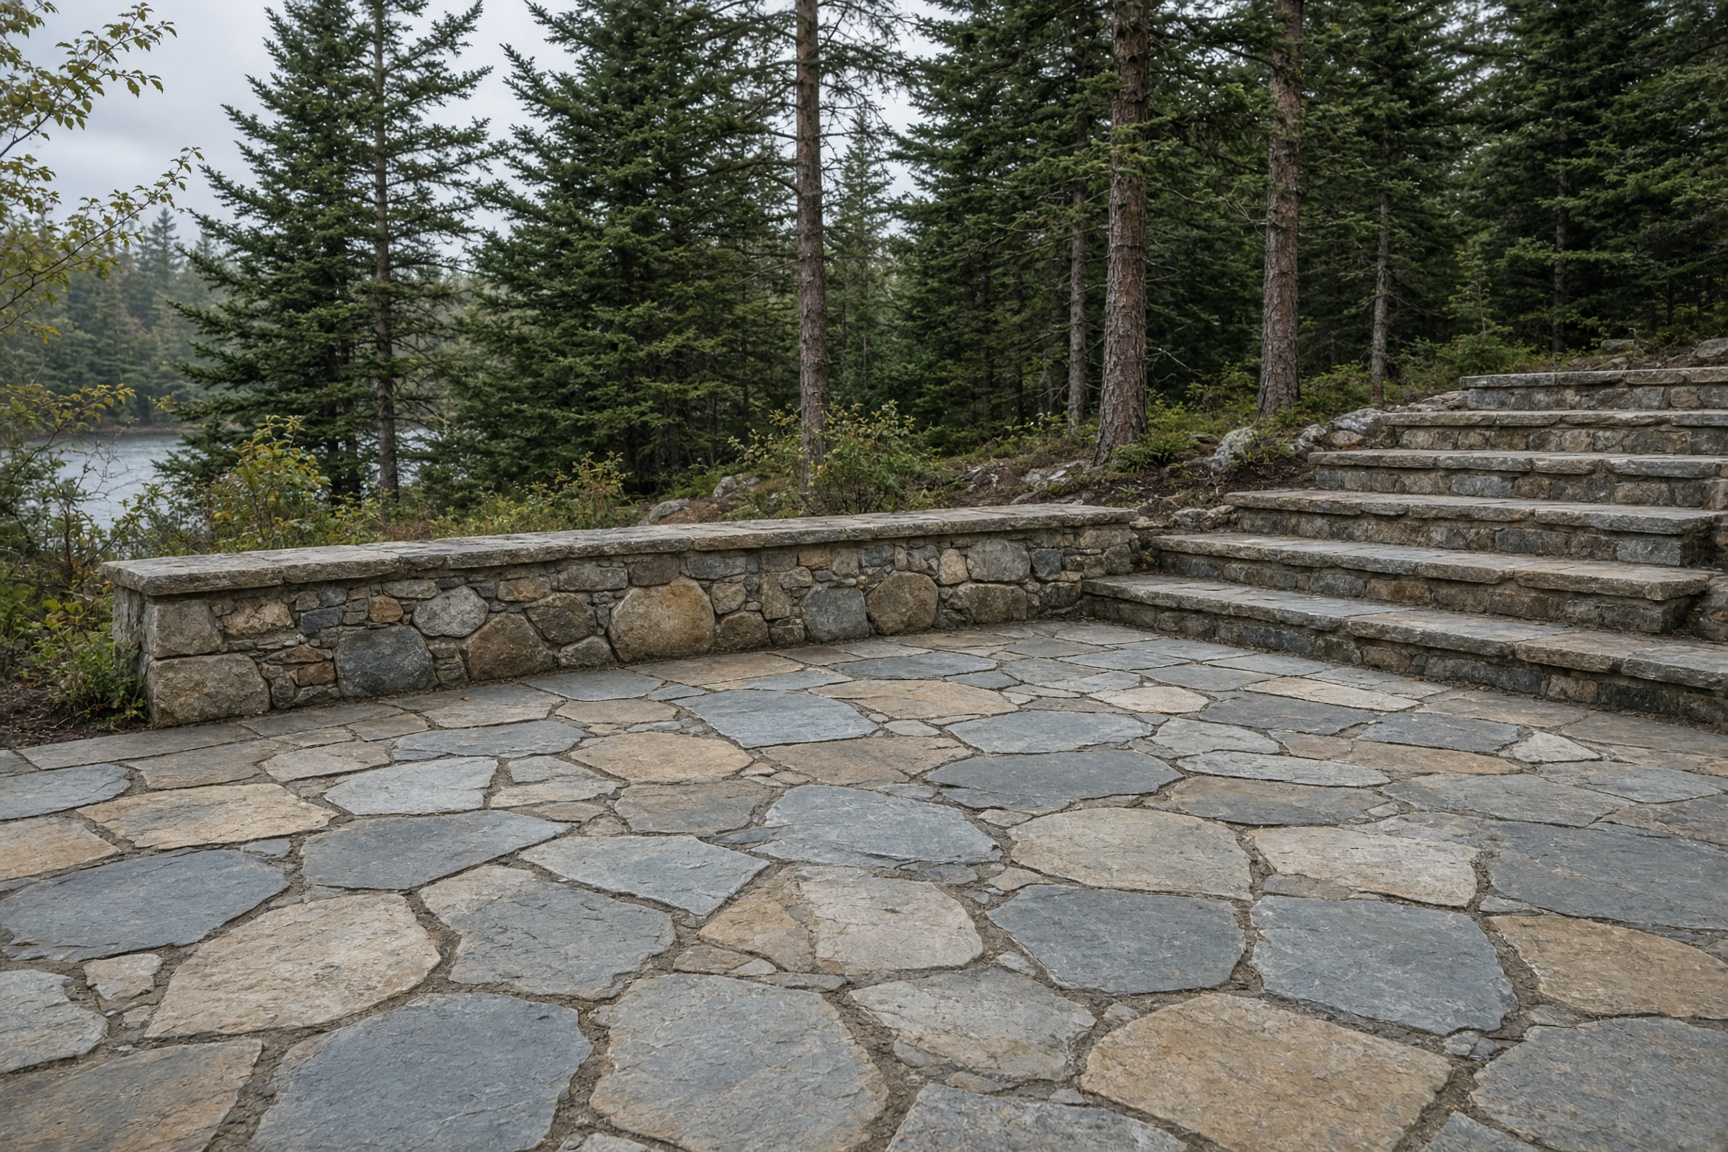
Aura or Banas underfoot. Coping and steps in the same stone.
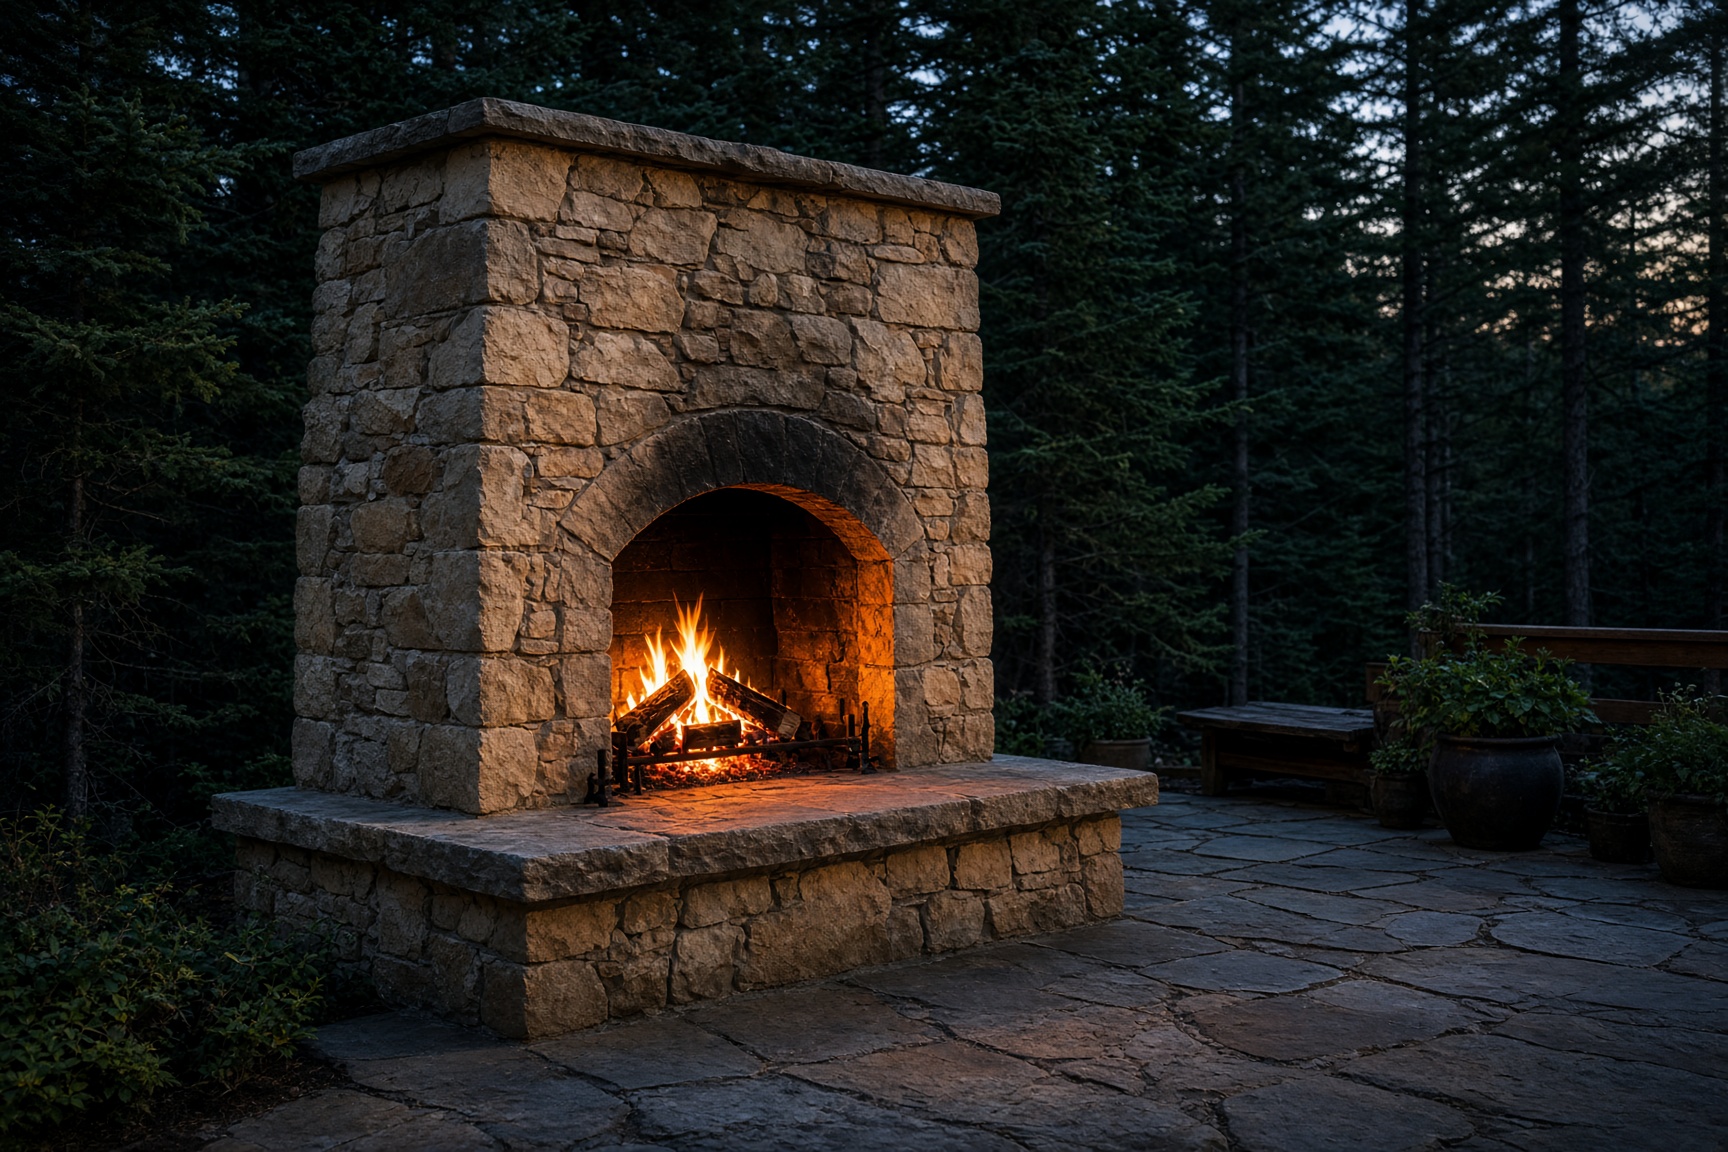
Stone that sheds rain and still holds a fire.
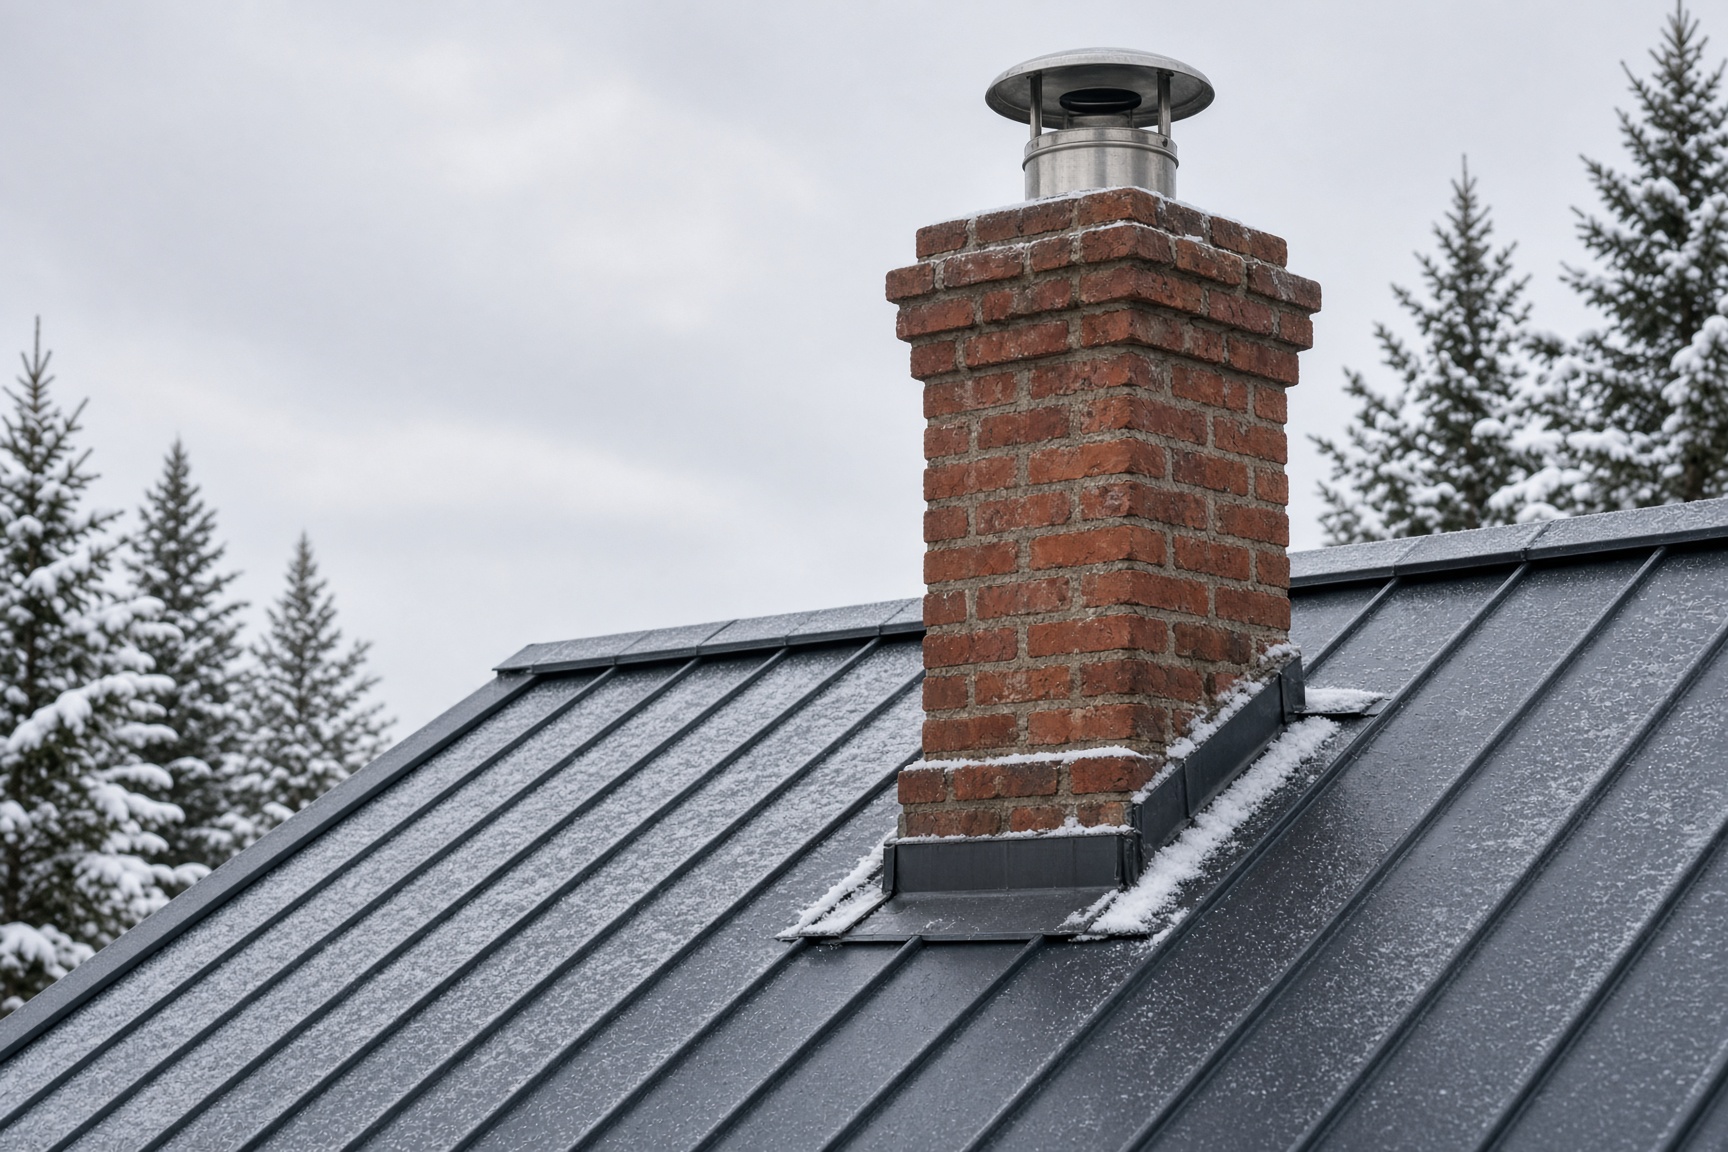
The courses that take the weather. Rebuilt when the crown and the top are done.