Rumford Fireplaces
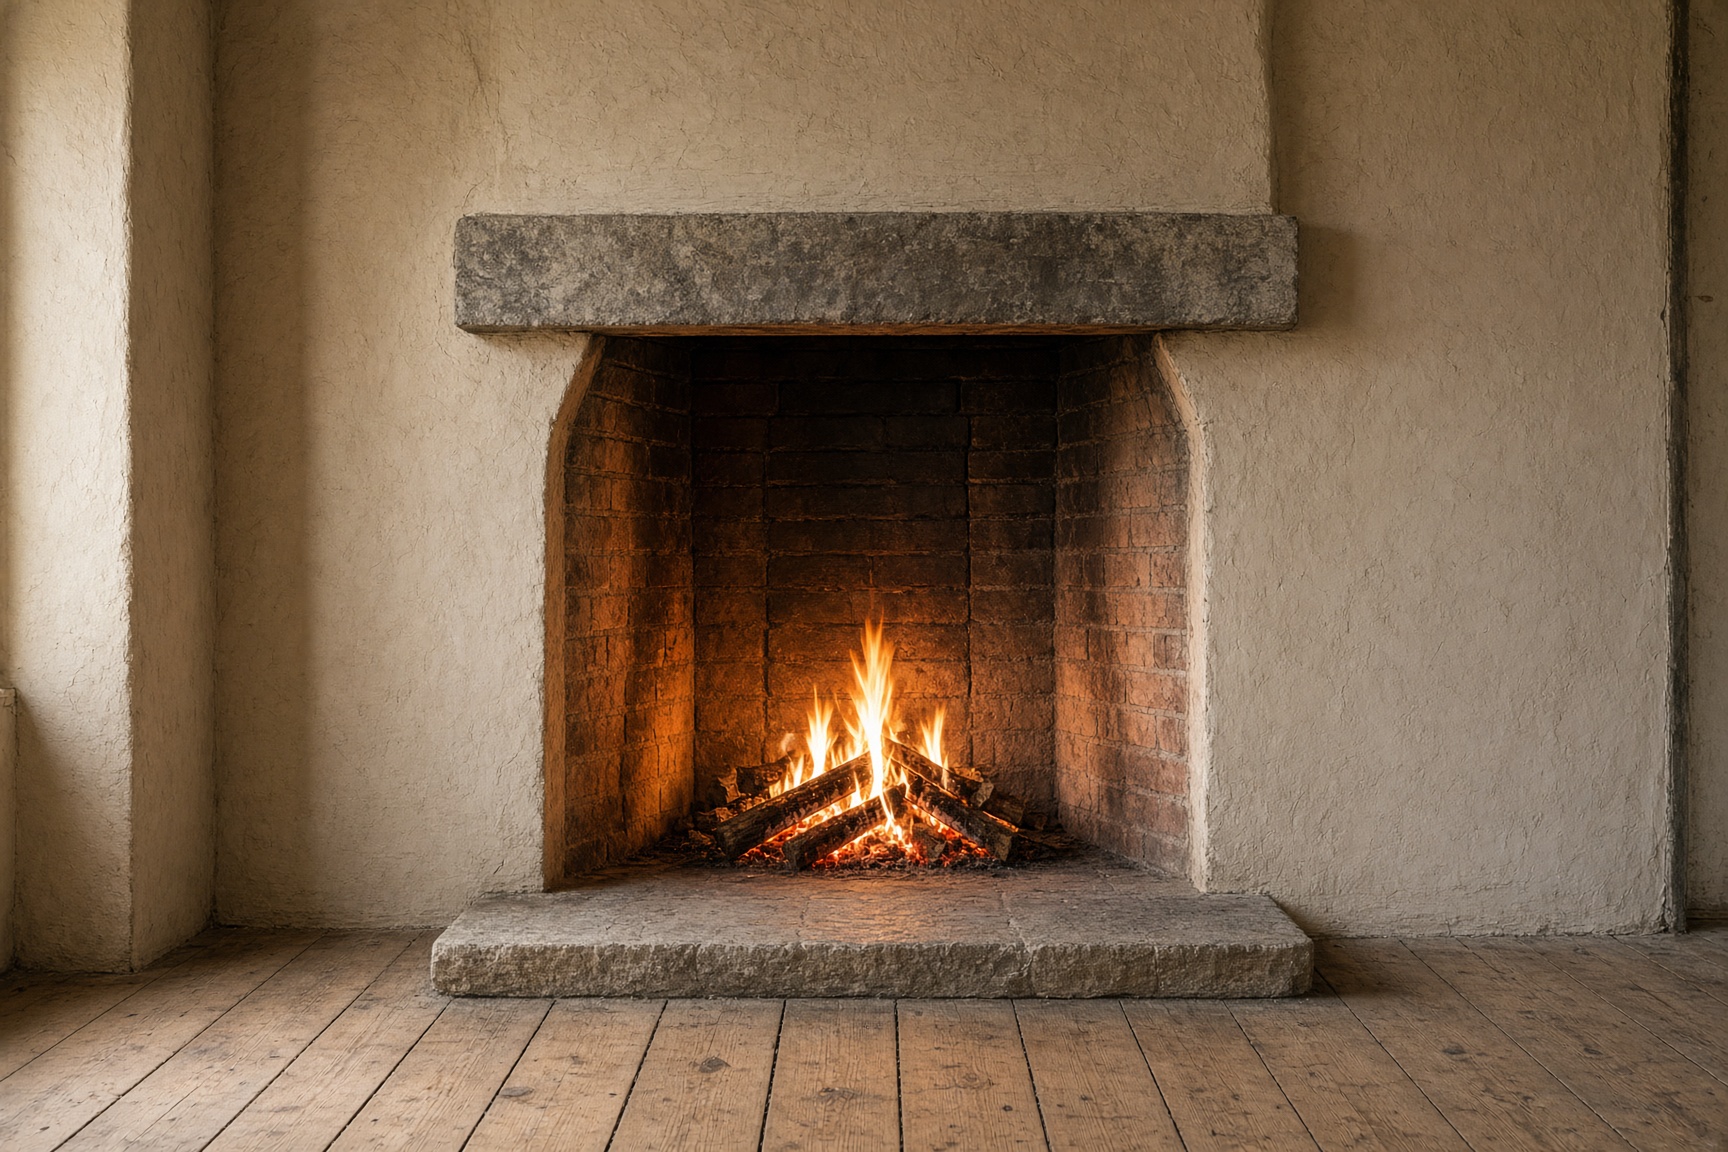
A site-built masonry fireplace in Rumford proportion: shallow, tall, and meant to heat the room.
Who it is for
Houses and cottages where the fire is for heat, not only for a flame behind glass. New Rumfords, and rebuilds of old ones that were altered out of proportion.
What done looks like
Firebrick laid in refractory mortar, a tall throat, splayed sides, a smoke chamber that is smooth, a hearth that meets the opening, and a chimney that can draft.
What to send
Opening width you want, photographs of the existing firebox if there is one, and what the floor or foundation under it is.
On this line
The proportion
A Rumford firebox is about one third as deep as the opening is wide, with widely splayed cheeks. The shape radiates heat forward. Count Rumford published it. The Buckley Rumford Company still publishes the dimensions we build to.
The mass
Firebrick backed with solid masonry. This is heavier than an Isokern. It wants a hearth base and a foundation that were meant to carry it. If the floor cannot, we say so and talk about Isokern instead.
Smoke chamber and throat
A rough smoke chamber smokes the room. We parge it smooth or use a proper throat, then carry the flue up in a size that matches the opening.
Old fireplaces
Many older Ontario fireplaces were Rumfords until someone deepened them or dropped in a damper that closed the throat. We measure before we rebuild.
Questions
Can you put glass doors on a Rumford?+–
Glass changes the fire the Rumford was drawn for. If you want doors and a listed appliance, that conversation belongs with Basswood Fireplaces. If you want radiant masonry heat, the Rumford stays open, with a screen.
Will it pass for a wood-burning appliance?+–
A site-built masonry fireplace is not a certified wood stove. Insurance, WETT inspection, and any insert that goes into the opening are handled with the fireplace line. We build the masonry so that inspection has something sound to look at.